1126 Albion Street NW
VIEW PHOTOS
$248,000

1126 Albion Street NW

3 Beds 2 Baths 1,204 Sq.Ft. 10,019 Sq.Ft.

Description

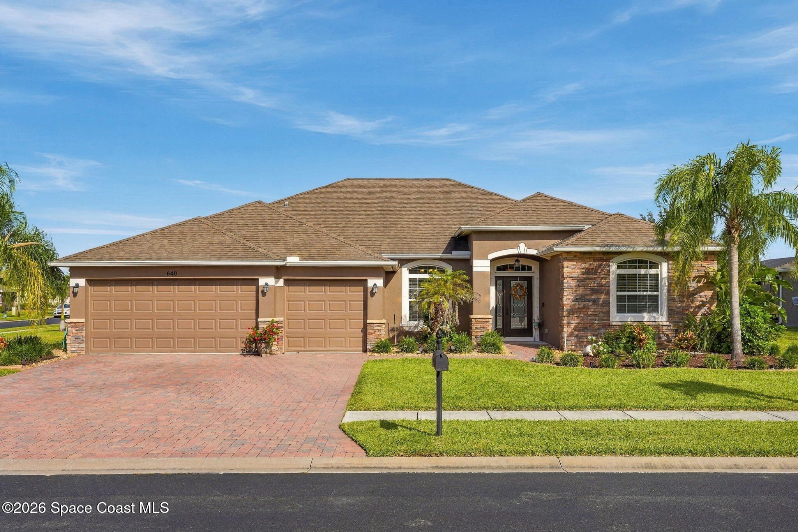
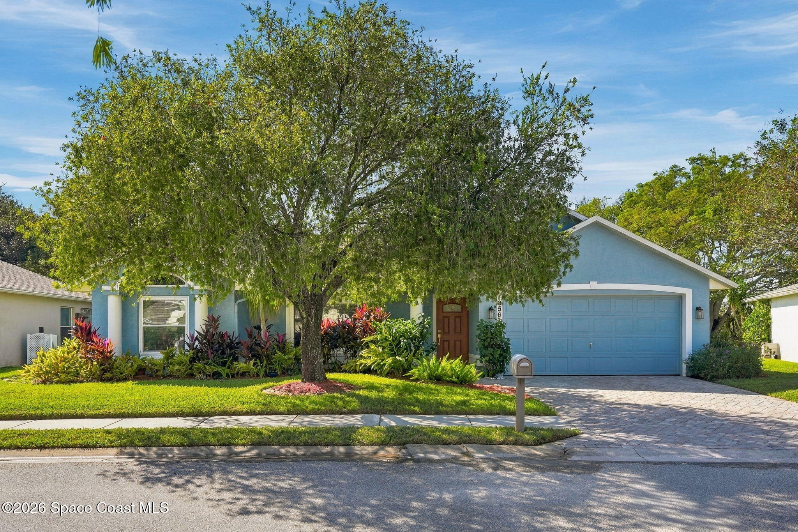
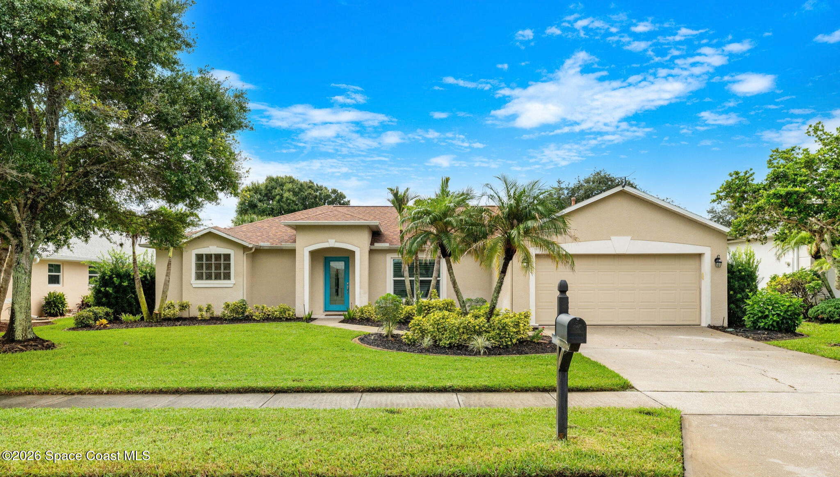
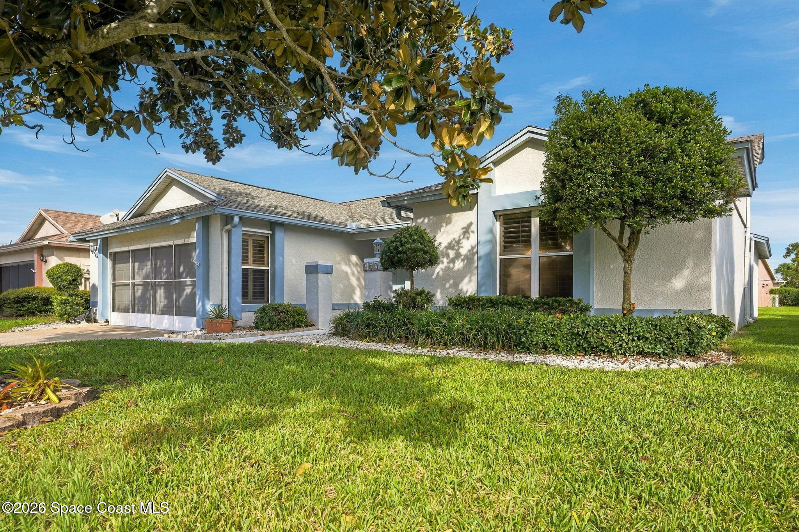
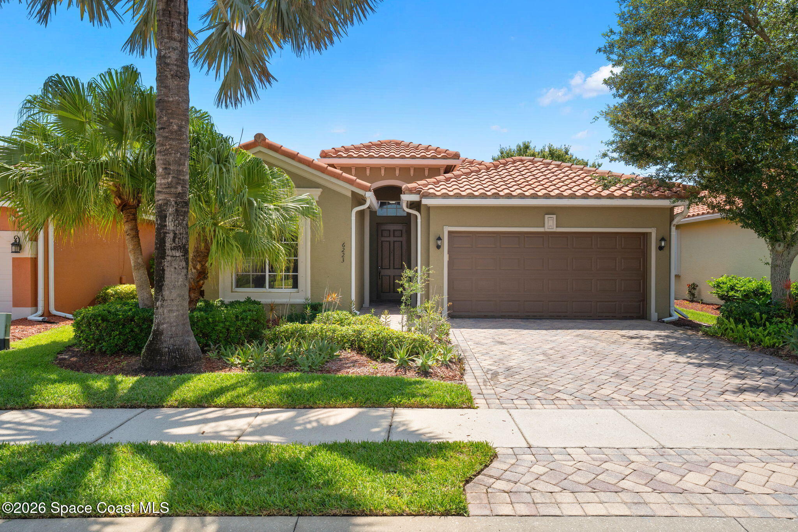
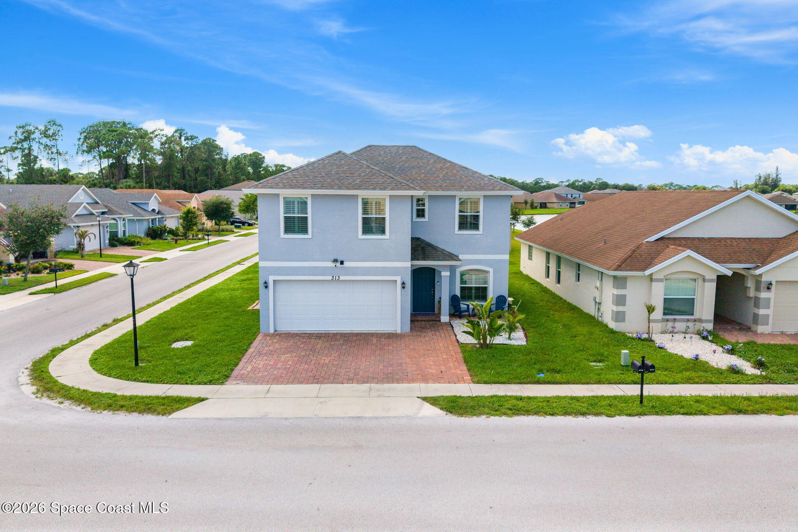
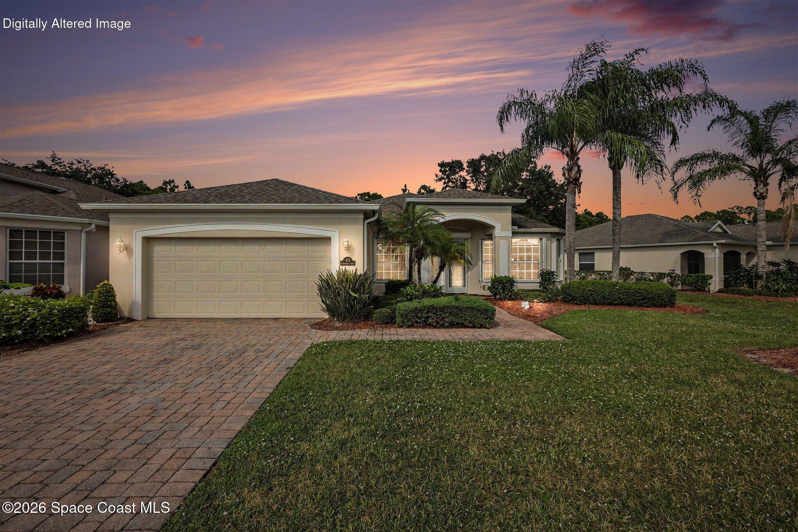
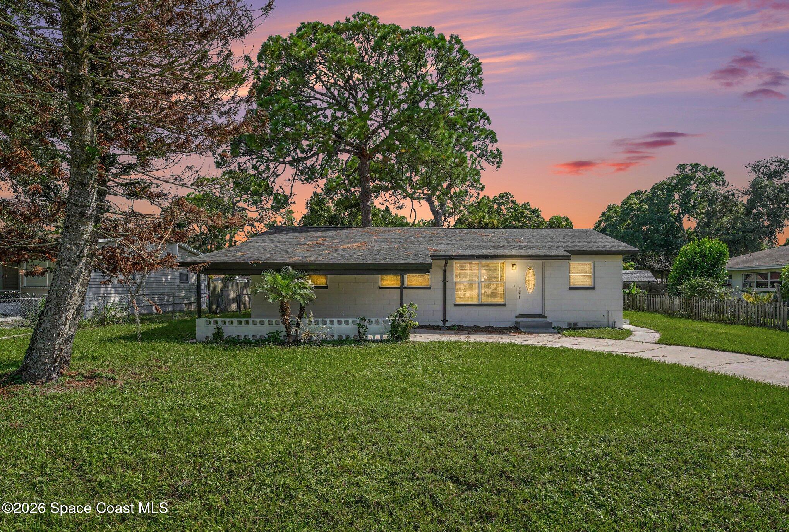
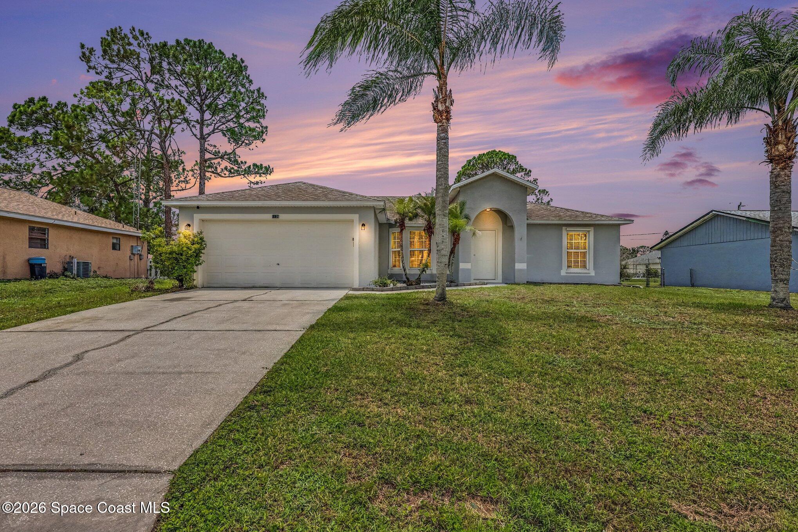
Move-in ready 3-bedroom, 2-bath home with a desirable split-bedroom floor plan, open living and dining areas, and vaulted ceiling in the living room. The kitchen features white shaker cabinetry, sparkling white quartz countertops, stainless steel appliances, pantry, and breakfast nook. 18x18 tile flooring runs throughout the home, with ceiling fans for added comfort. The primary suite offers a walk-in closet and private bath with walk-in shower. Guest bath features a tiled tub/shower and gray vanity with quartz countertop. The 2025 water heater is a recent update. Fenced backyard with wood and chain-link fencing, rear patio, established lawn, and landscaped beds with white rock. 2-car garage with opener. City water. Ideally located in northwest Palm Bay, this home offers convenient access to I-95 and St. Johns Heritage Parkway, with shopping, dining, parks, and everyday conveniences just minutes away.

Share Property

Location

1126 Albion Street NW, Palm Bay, FL 32907

Status

Sold

Date Sold

September 17, 2026
Kellie Bowling

Kellie Bowling

TITLE

Sales Partner

Property Amenities

Interior
Laundry room Electric Dryer Hookup, In Unit, Washer Hookup
Appliances Dishwasher, Electric Range, Microwave, Refrigerator
Flooring Tile
Total Bedrooms: 3
Full Bathrooms: 2
Other Interior Features Breakfast Nook, Ceiling Fan(s), Pantry, Primary Bathroom - Shower No Tub, Split Bedrooms, Vaulted Ceiling(s), Walk-In Closet(s)
Area & Lot
Lot Area 10,019 Sq.Ft.
Living area 1,204 Sq.Ft.
MLS® ID 1084007
Year Built 1998
High School Heritage
Middle School Central
Elementary School Discovery
Type Residential
Status Sold
Date Sold September 17, 2026
Exterior
Stories 1
Air conditioning Central Air, Electric
Heat type Central, Electric
Water Source Public
Garage Space 2.0
Sewer Septic Tank
Parking Attached, Garage, Garage Door Opener
Lot Features Few Trees
Roof Shingle
Utilities Cable Available, Electricity Connected, Natural Gas Not Available, Sewer Not Available, Water Connected
Finance
Sales Price $248,000
Real Estate Tax $3,726 yearly

360 Virtual Tour

Take a tour of this property

Palm Bay

28.0345° N, 80.5887° W

Why Work With Us

We are a top performing Team of professional Real Estate Agents who are incredibly passionate about providing the highest level of service to our clients. Our work ethic, drive and determination have consistently led to a business grown and sustained by referrals and repeat business. Our partnership with Compass delivers to our clients another layer of expertise allowing us to lead in all aspects of marketing including digital, web, print and social media to reach buyers locally, nationally and across the globe. From matching people with properties to facilitating the sale of personal and investment properties, we look forward to demonstrating true excellence in your real estate experience.

Coastal Estate Team