807 Potomac Drive
807 Potomac Drive
807 Potomac Drive
807 Potomac Drive
807 Potomac Drive
807 Potomac Drive
807 Potomac Drive
807 Potomac Drive
807 Potomac Drive
807 Potomac Drive
807 Potomac Drive
807 Potomac Drive
807 Potomac Drive
807 Potomac Drive
807 Potomac Drive
807 Potomac Drive
807 Potomac Drive
807 Potomac Drive
807 Potomac Drive
807 Potomac Drive
807 Potomac Drive
807 Potomac Drive
807 Potomac Drive
807 Potomac Drive
807 Potomac Drive
807 Potomac Drive
807 Potomac Drive
807 Potomac Drive
807 Potomac Drive
807 Potomac Drive
807 Potomac Drive
807 Potomac Drive
807 Potomac Drive
807 Potomac Drive
807 Potomac Drive
807 Potomac Drive
807 Potomac Drive
807 Potomac Drive
807 Potomac Drive
807 Potomac Drive
807 Potomac Drive
807 Potomac Drive
807 Potomac Drive
807 Potomac Drive
807 Potomac Drive
VIEW PHOTOS
$499,500

807 Potomac Drive

3 Beds 2 Baths 1,910 Sq.Ft. 10,454 Sq.Ft.

Description

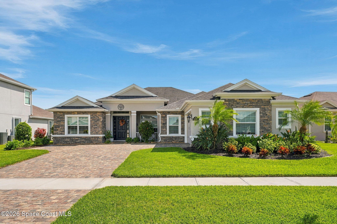
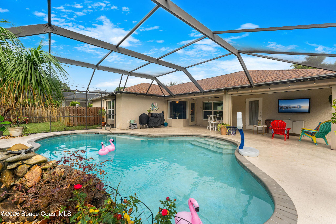
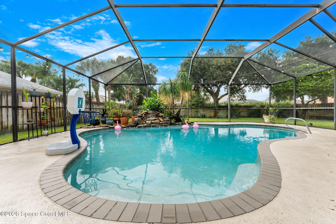
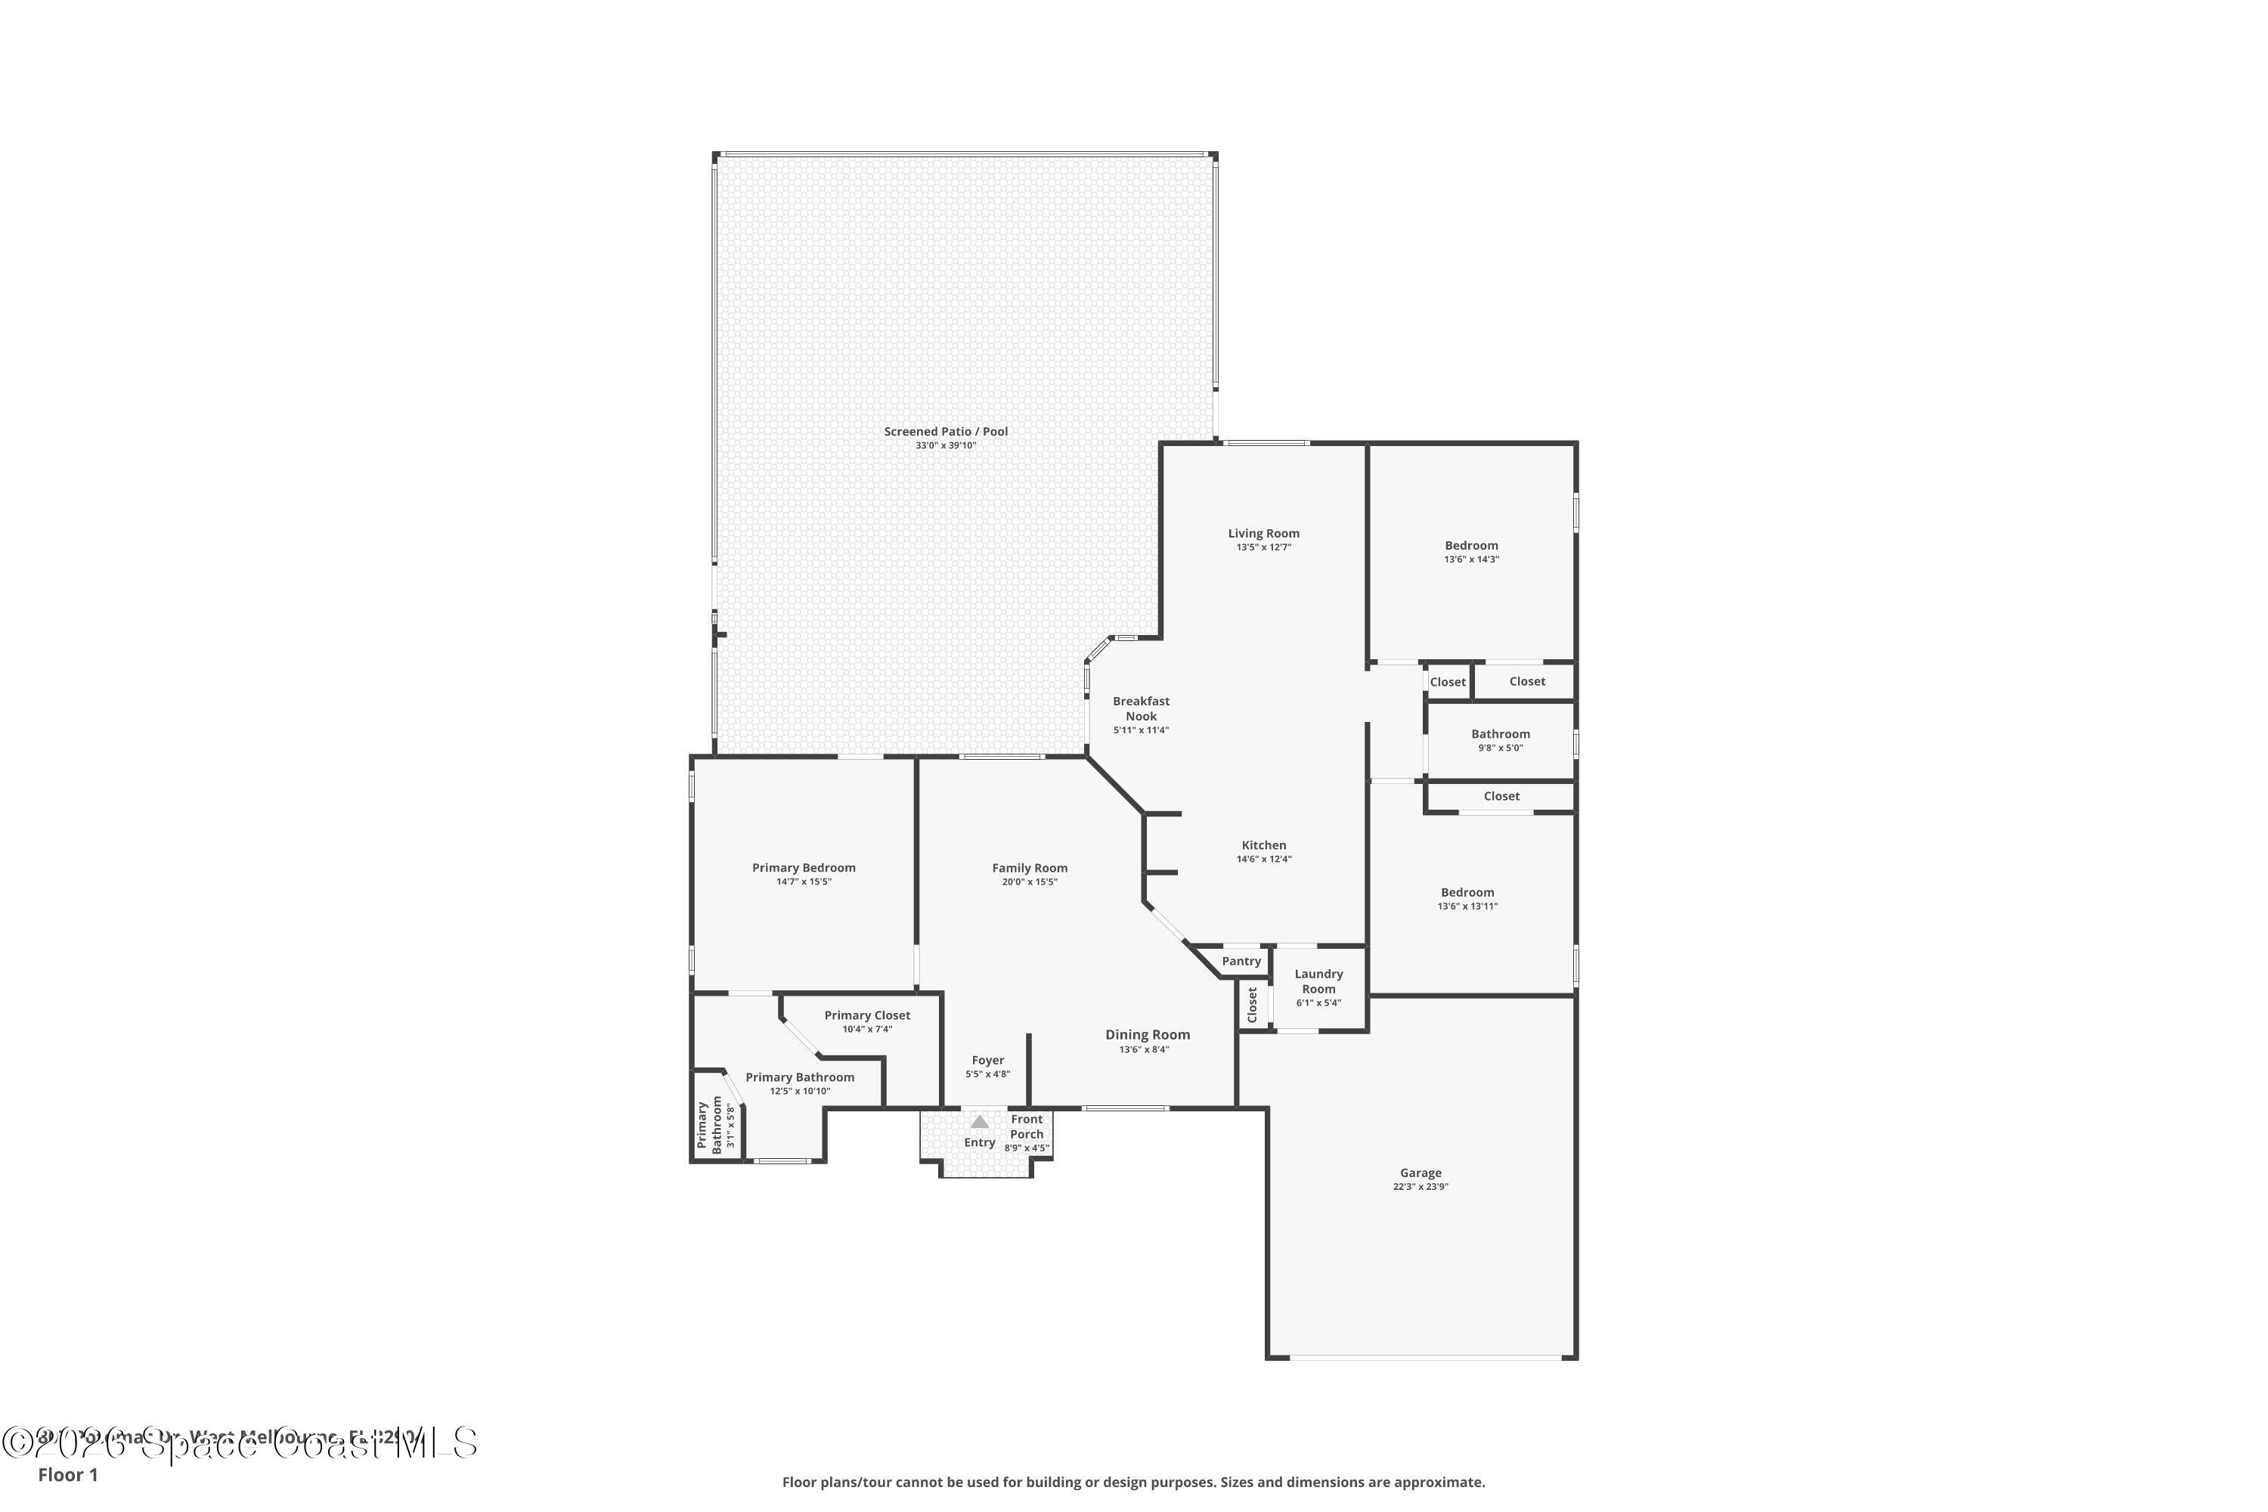
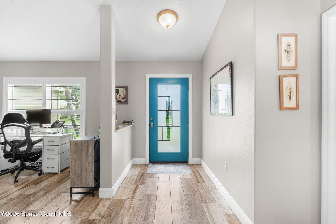
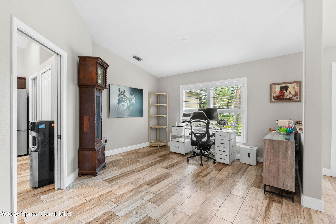
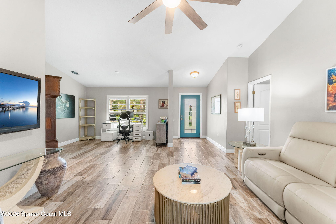
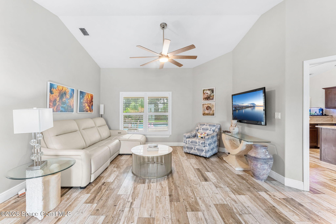
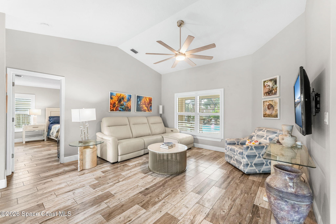
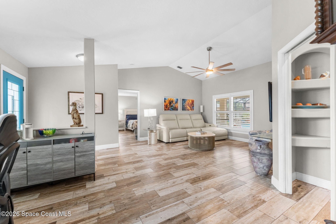
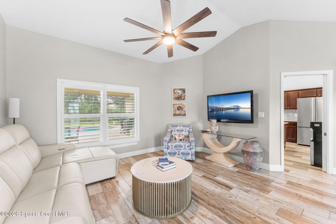
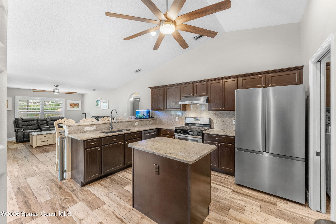
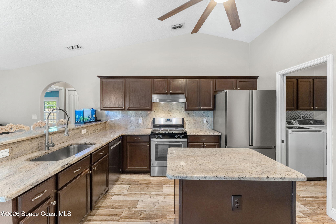
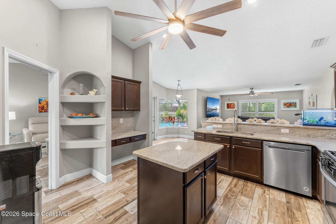
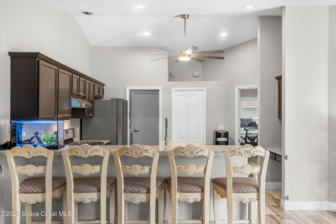
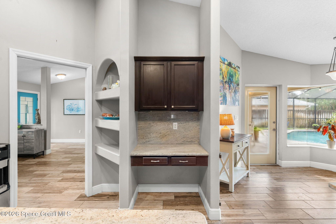
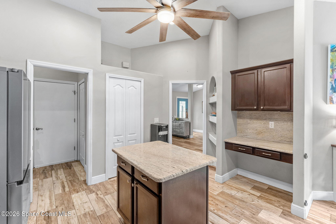
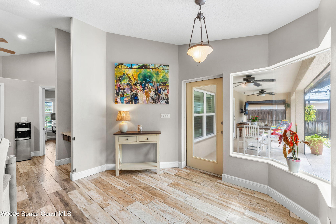
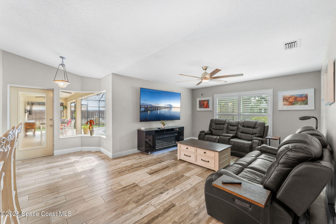
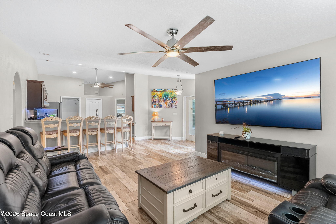
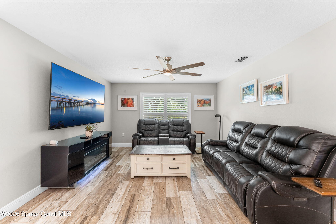
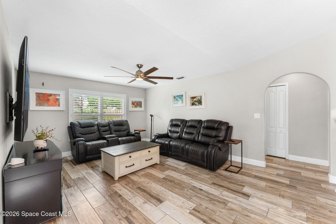
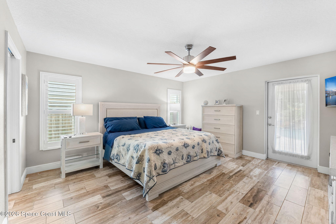
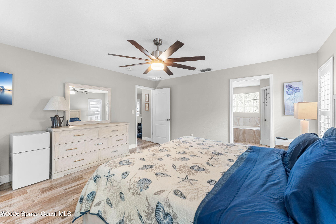
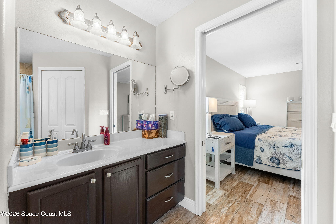
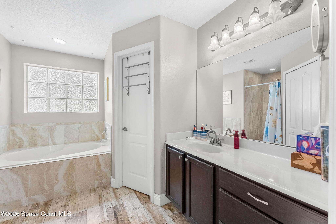
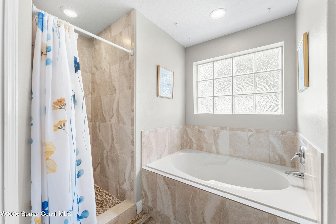
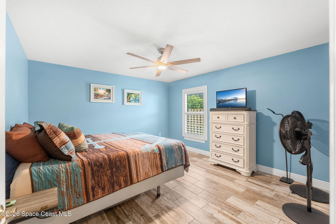
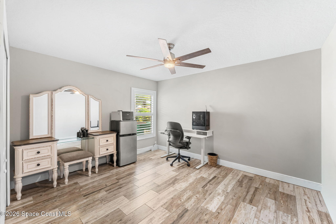
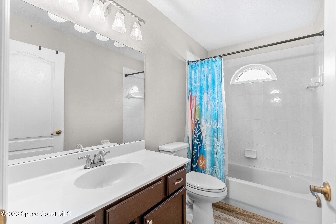
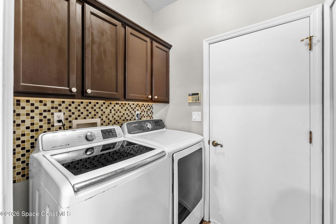
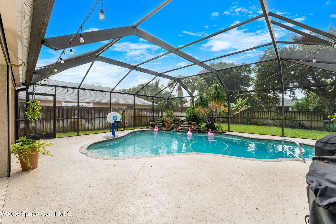
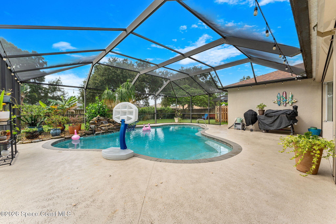
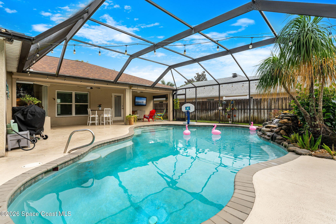
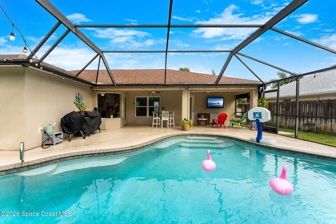
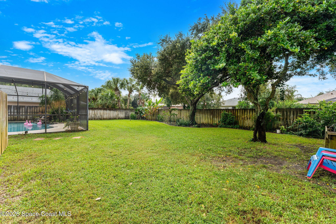
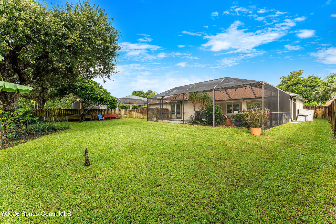
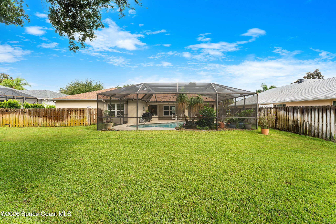
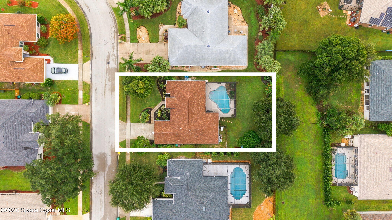
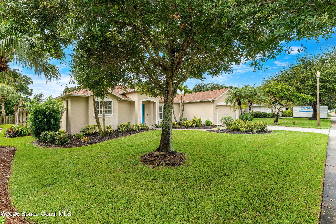
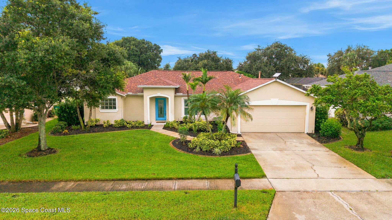
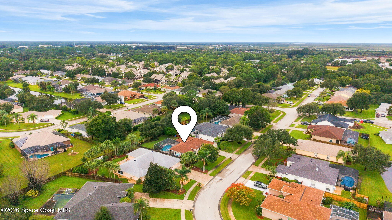
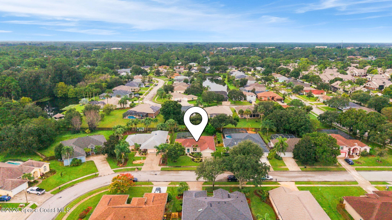
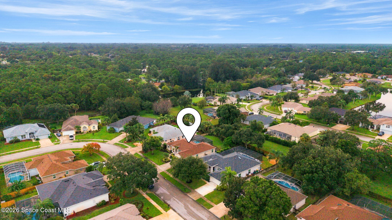
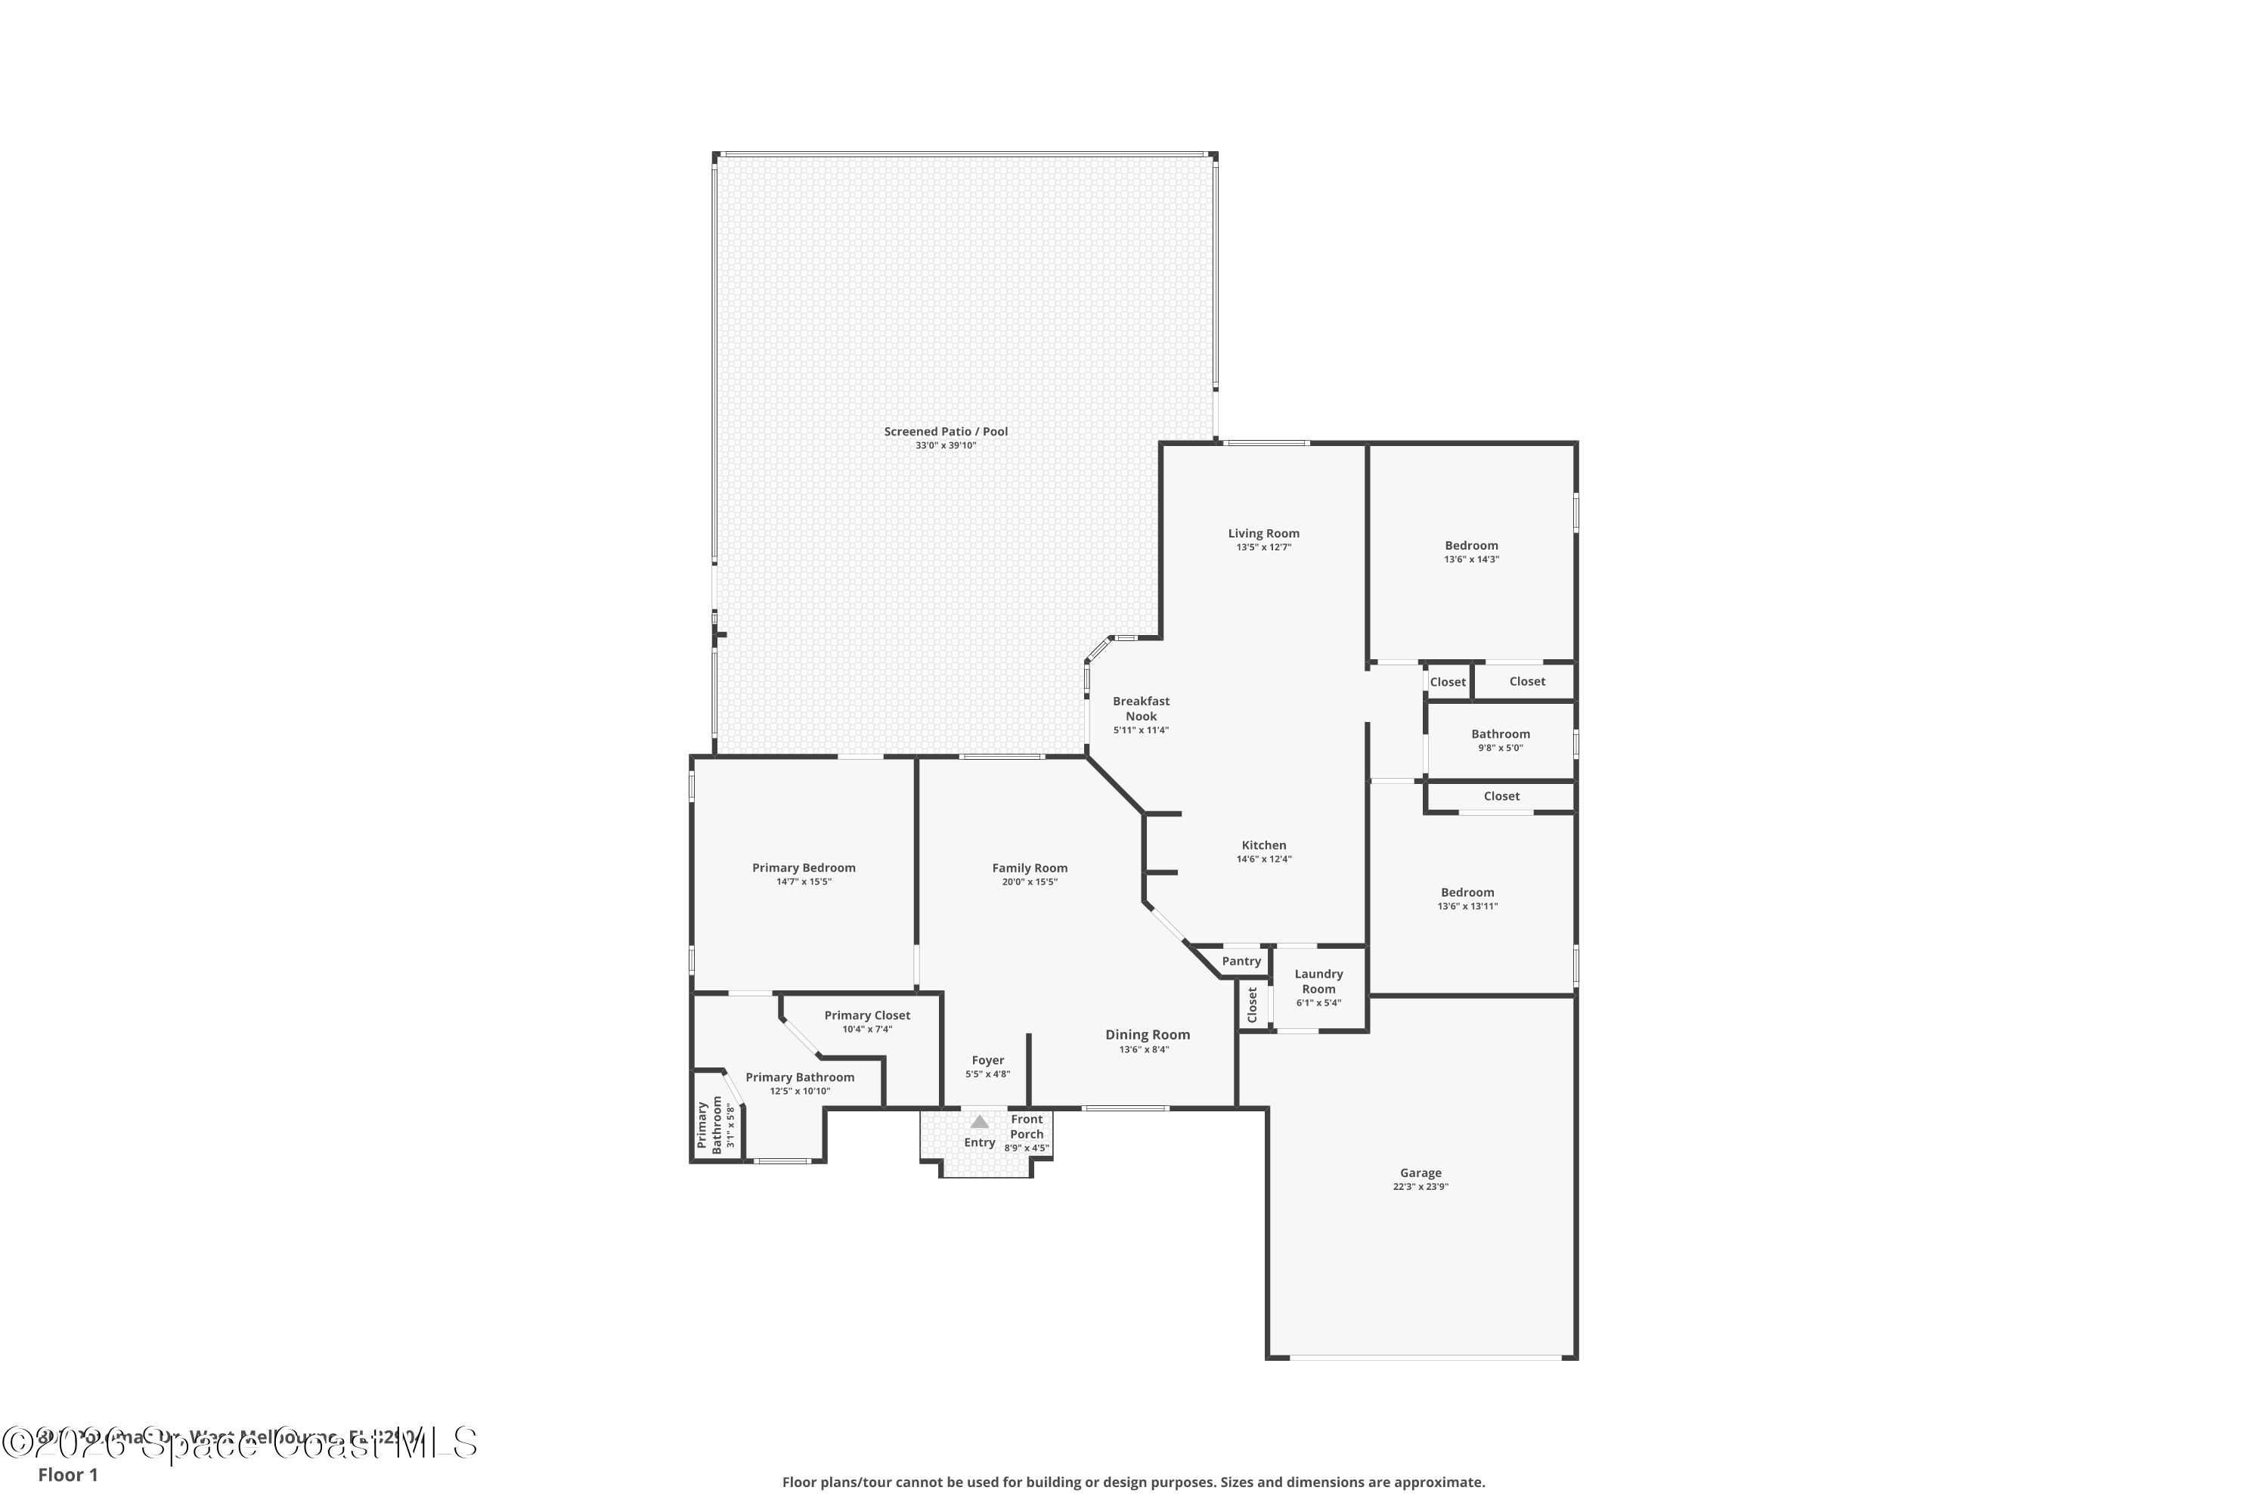
Gated privacy, a saltwater pool & a huge backyard set the stage for standout Florida living in The Falls at Sheridan. Major upgrades include a 2024 roof, 2025 water heater, whole-house generator & impact windows. Inside, vaulted ceilings, plantation wood shutters & wood-look tile throughout complement the open layout. The kitchen features an island breakfast bar, pool-view breakfast nook, SS appliances, natural gas & desk alcove. The primary suite opens directly to the lanai & pool, with an ensuite featuring marble-look tile, soaking tub, walk-in shower & private water closet. 2 additional bedrooms, a full guest bath & dedicated laundry complete the floor plan. Outside, pairs a screened saltwater pool w/ waterfall, and a covered lanai with Kevlar screens that overlook an enormous fenced backyard with mature trees, wide-open lawn & exceptional privacy.

Share Property

Location

807 Potomac Drive, West Melbourne, FL 32904

Status

For Sale
Carolyn Smith

Carolyn Smith

TITLE

Team Leader

Property Amenities

Interior
Laundry room Gas Dryer Hookup, Washer Hookup
Appliances Dishwasher, Disposal, Dryer, Gas Range, Gas Water Heater, Refrigerator, Washer
Flooring Tile
Total Bedrooms: 3
Full Bathrooms: 2
Other Interior Features Breakfast Bar, Breakfast Nook, Built-in Features, Ceiling Fan(s), Eat-in Kitchen, Entrance Foyer, Kitchen Island, Pantry, Primary Bathroom -Tub with Separate Shower, Primary Downstairs, Split Bedrooms, Vaulted Ceiling(s), Walk-In Closet(s)
Area & Lot
Total area 2,592 Sq.Ft.
Lot Area 10,454 Sq.Ft.
Living area 1,910 Sq.Ft.
MLS® ID 1089609
Year Built 1998
High School Melbourne
Middle School Central
Elementary School Roy Allen
View Description Other
Type Residential
Status For Sale
Exterior
Stories 1
Pool In Ground, Salt Water, Screen Enclosure, Waterfall
Air conditioning Central Air, Electric
Heat type Central, Natural Gas
Water Source Public
Garage Space 2.0
Security Features Security Gate
Sewer Public Sewer
Other Exterior Features Other, Impact Windows
Parking Attached, Garage, Garage Door Opener
Lot Features Sprinklers In Front, Sprinklers In Rear
Roof Shingle
Utilities Electricity Connected, Natural Gas Connected, Sewer Connected, Water Connected
Finance
Sales Price $499,500
HOA Fees $636 yearly
Real Estate Tax $5,140 yearly

360 Virtual Tour

Take a tour of this property
image

Schedule a Showing

We would love to show you our beautiful property. Please select your preferred date and time below. An agent will be in touch shortly to confirm your appointment.

Schedule a Showing

We would love to show you our beautiful property. Please select your preferred date and time below. An agent will be in touch shortly to confirm your appointment.

Thank you for your interest in 807 Potomac Drive, West Melbourne, FL 32904. We are reviewing your request and will be in touch shortly!

Mortgage Calculator

Estimate your monthly mortgage payment, including the principal and interest, property taxes, and HOA. Adjust the values to generate a more accurate rate.

All estimates are provided for informational purposes only. Actual amounts may vary.
$0,000 Your Payment 20 15 65
$0,000 Your Payment

West Melbourne

28.0717° N, 80.6534° W

Why Work With Us

We are a top performing Team of professional Real Estate Agents who are incredibly passionate about providing the highest level of service to our clients. Our work ethic, drive and determination have consistently led to a business grown and sustained by referrals and repeat business. Our partnership with Compass delivers to our clients another layer of expertise allowing us to lead in all aspects of marketing including digital, web, print and social media to reach buyers locally, nationally and across the globe. From matching people with properties to facilitating the sale of personal and investment properties, we look forward to demonstrating true excellence in your real estate experience.

Coastal Estate Team